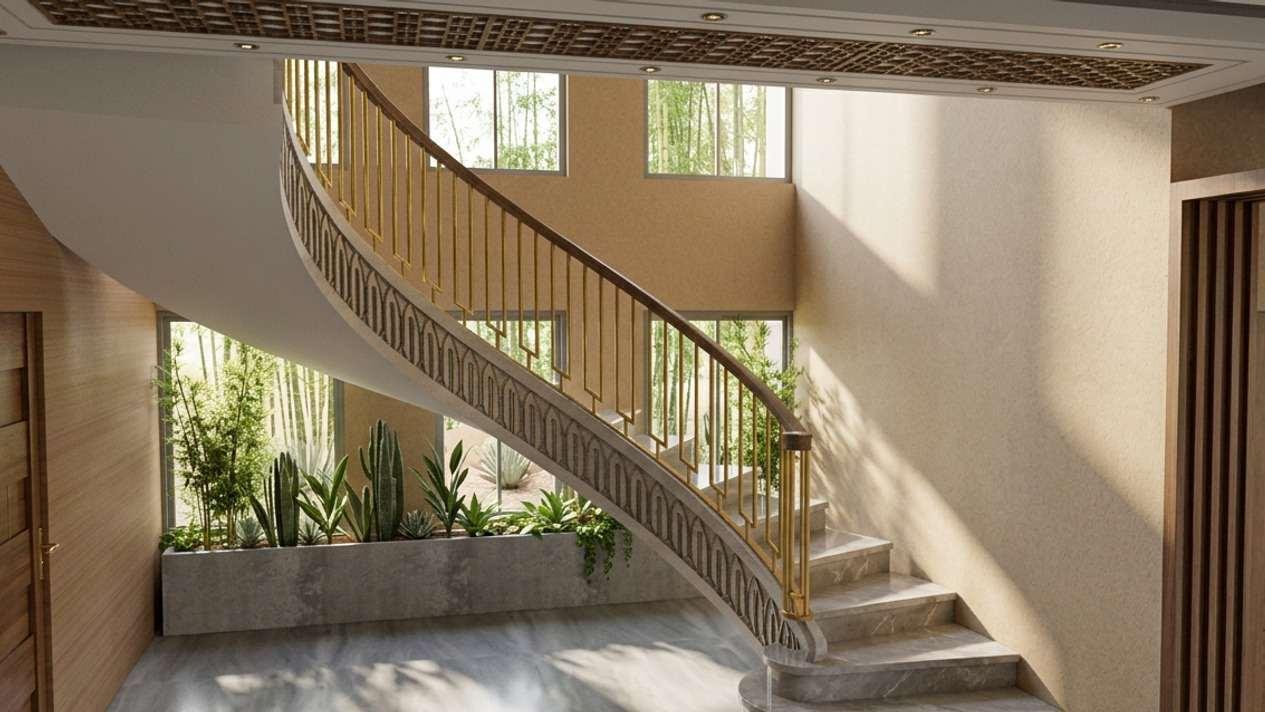
Mabco Design & Build — framing the five senses into space. Interior design and build in Bengaluru.
“Framing the five senses into space”
every space begins with a frame, four lines that decide what is in and what is out. inside it, we design for more than the eye: the way morning light arrives, how quiet a room stays when the house is full, how a handrail feels under the palm, what the air carries when you walk in, how a stair asks you to climb. mabco designs and builds spaces that are felt before they are seen, and remembered long after the walkthrough ends.
founded by dheeraj bhat and abhinav marothia, our studio carries a space from first sketch to final key under one roof, one team and one contract.
Works
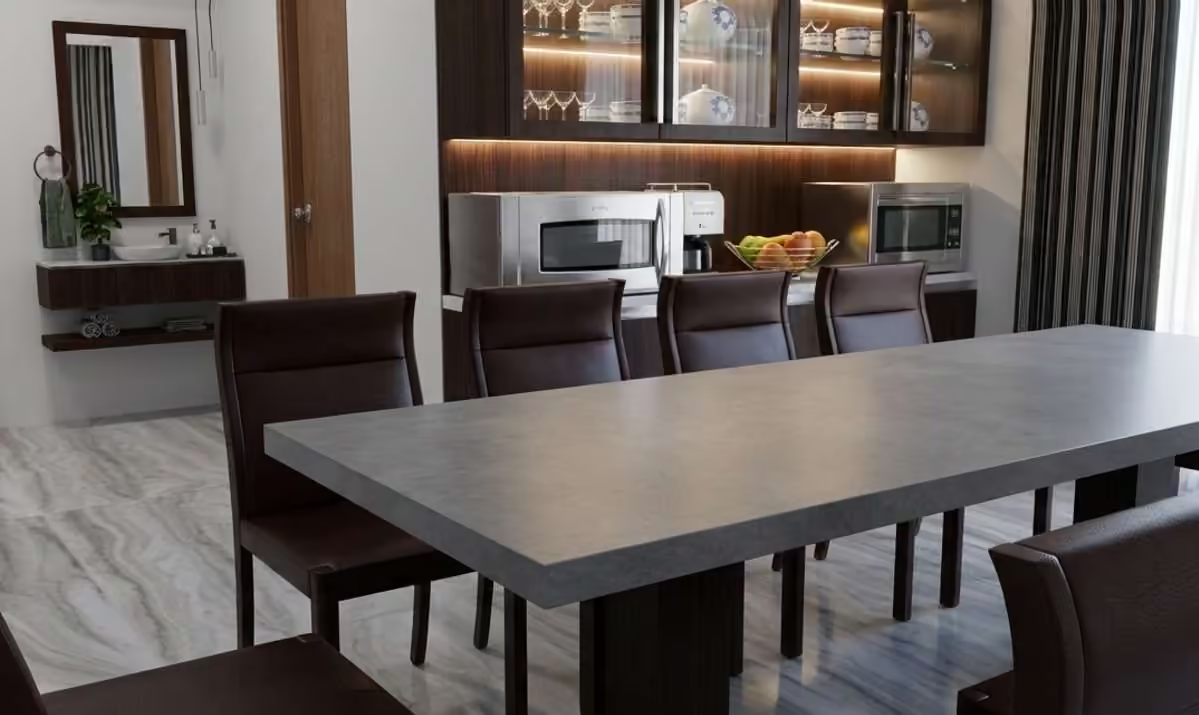
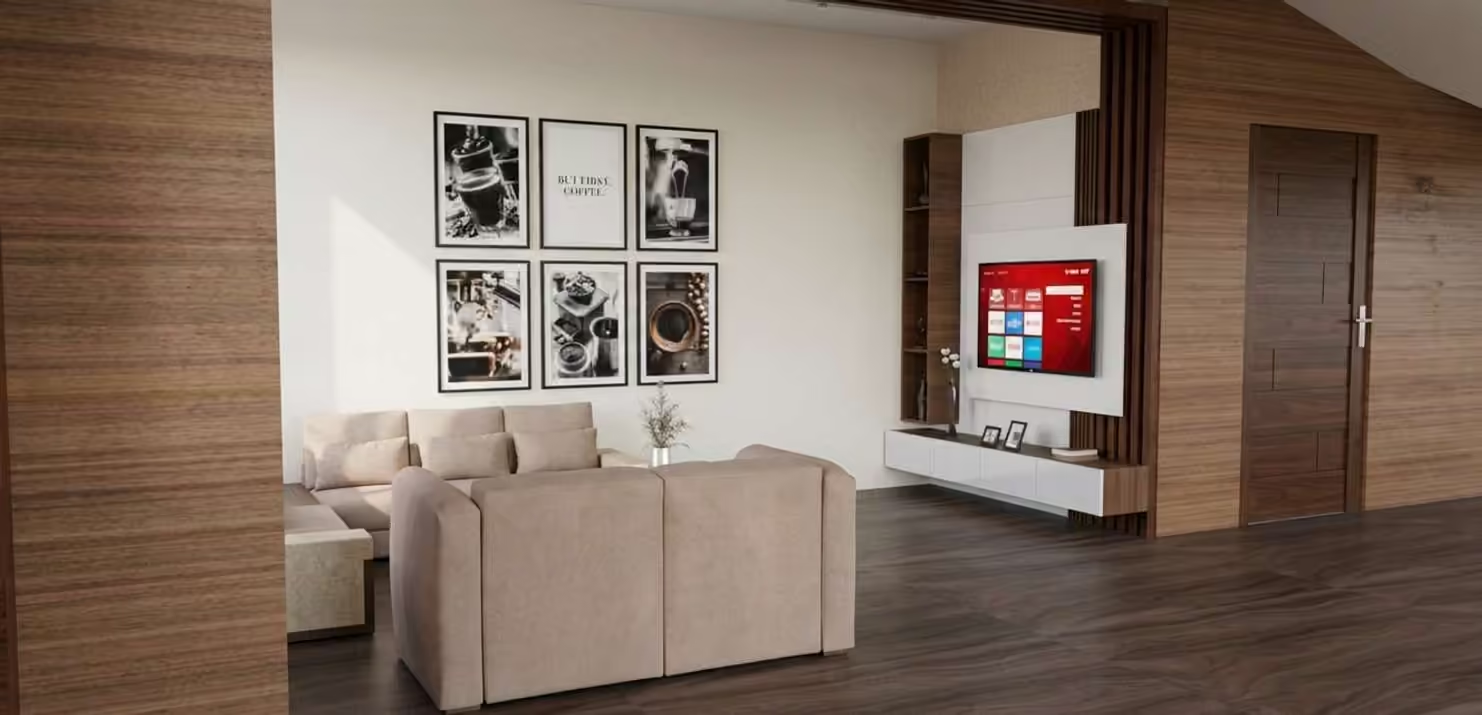
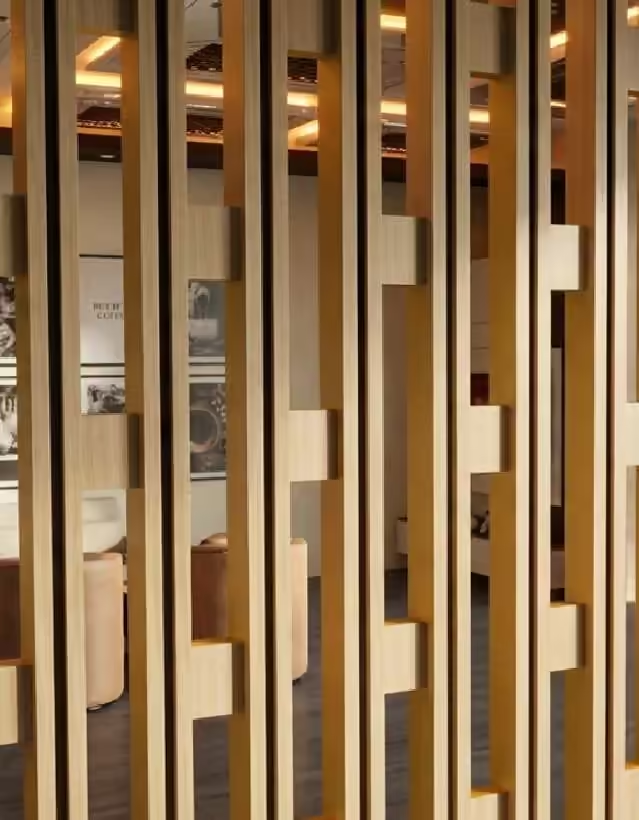
What we do
ServicesHomes for people who notice the difference, and are prepared to invest in it.
- Apartments and penthouses
- Independent homes and villas
- Full-home interiors and renovations
- Bespoke furniture and joinery
- Lighting, acoustics and fresh-air planning
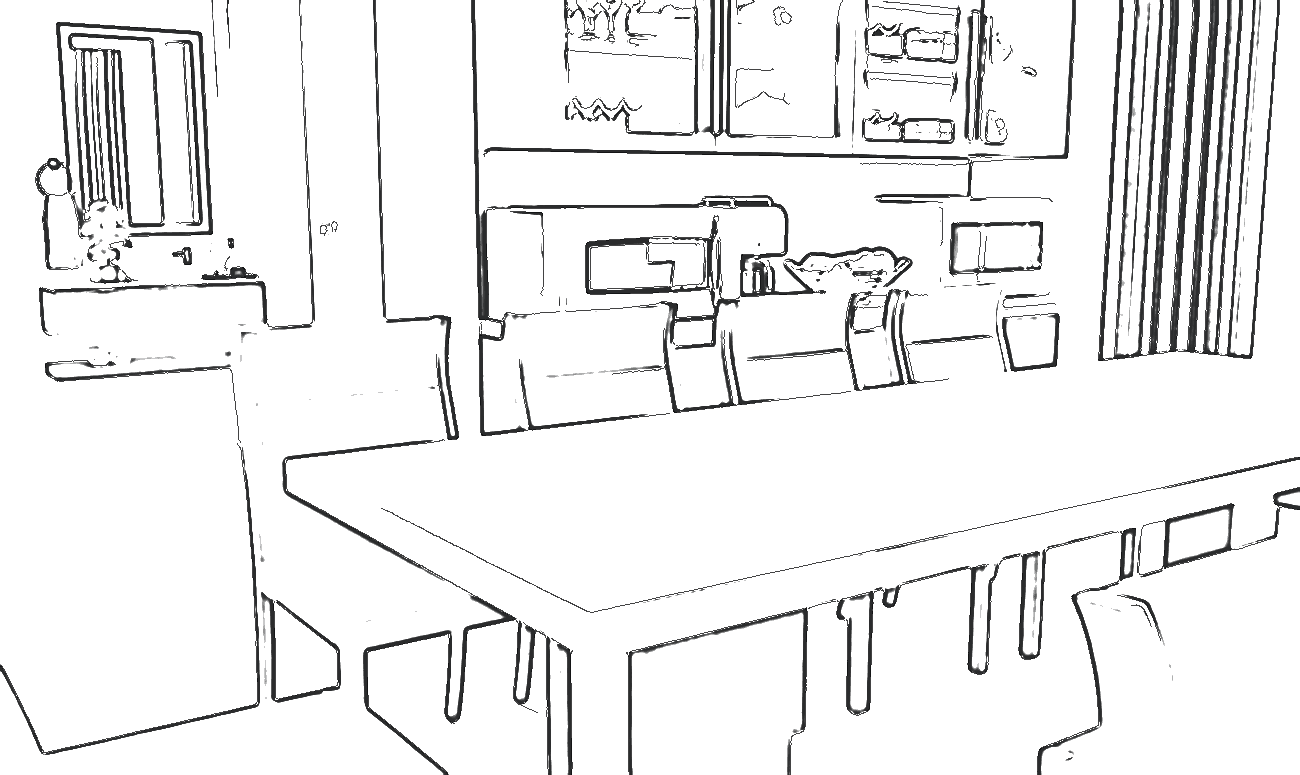
Workplaces treated as a business asset, not a fit-out line item.
- Corporate offices and workplaces
- Leadership floors and boardrooms
- Reception and client experience
- Retail and hospitality interiors
- Space planning and fit-out layouts
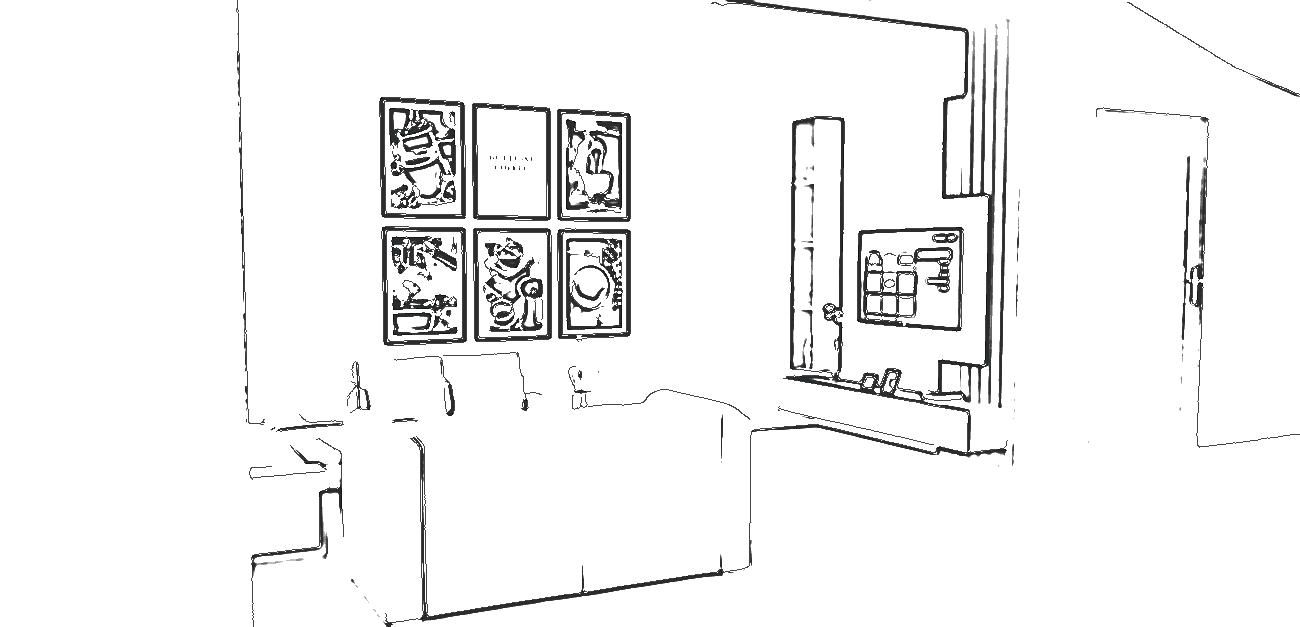
One team carries the drawing onto the site and answers for the result.
- Interior design and 3D visualisation
- Itemised bill of quantities
- Procurement of materials and fittings
- Civil work, fit-out and finishing
- Stage-wise quality checks, snagging and handover
Why one firm beats five
A designer, a contractor and vendors who blame each other
One team accountable for the entire result
Designs that ignore cost and buildability
Designs priced and engineered from day one
Budgets that drift after drawings are signed
An itemised estimate before any work begins
Quality judged at handover, when it is too late
Quality checked at every stage, on site
Multiple contacts, multiple contracts
One contract, one point of contact
How we work
one team, start to finish- 01
Discover
A site visit and a long conversation about how you live or work, the budget and the timeline.
- 02
Concept
Layout, mood and material direction, with a sensory brief for every room.
- 03
Design
Detailed drawings, 3D views and full specifications you can hold us to.
- 04
Estimate
An itemised bill of quantities and a committed schedule before work begins.
- 05
Build
Our teams execute on site, with a quality check at every stage.
- 06
Handover
Snagging, styling, the keys, and aftercare once you have moved in.