Aangan Residence
“The aangan is the open courtyard at the heart of the Indian home. We planned this house around one, so that every room turns toward the light.”Dheeraj Bhat, Design Director
Model · Aangan Residence1:100 · roof removed · drag to orbit
all five sensesPick a sense to see where it was designed into the house. Move the sun to watch light travel through the courtyard.
A house that turns inward, toward light, green and quiet.
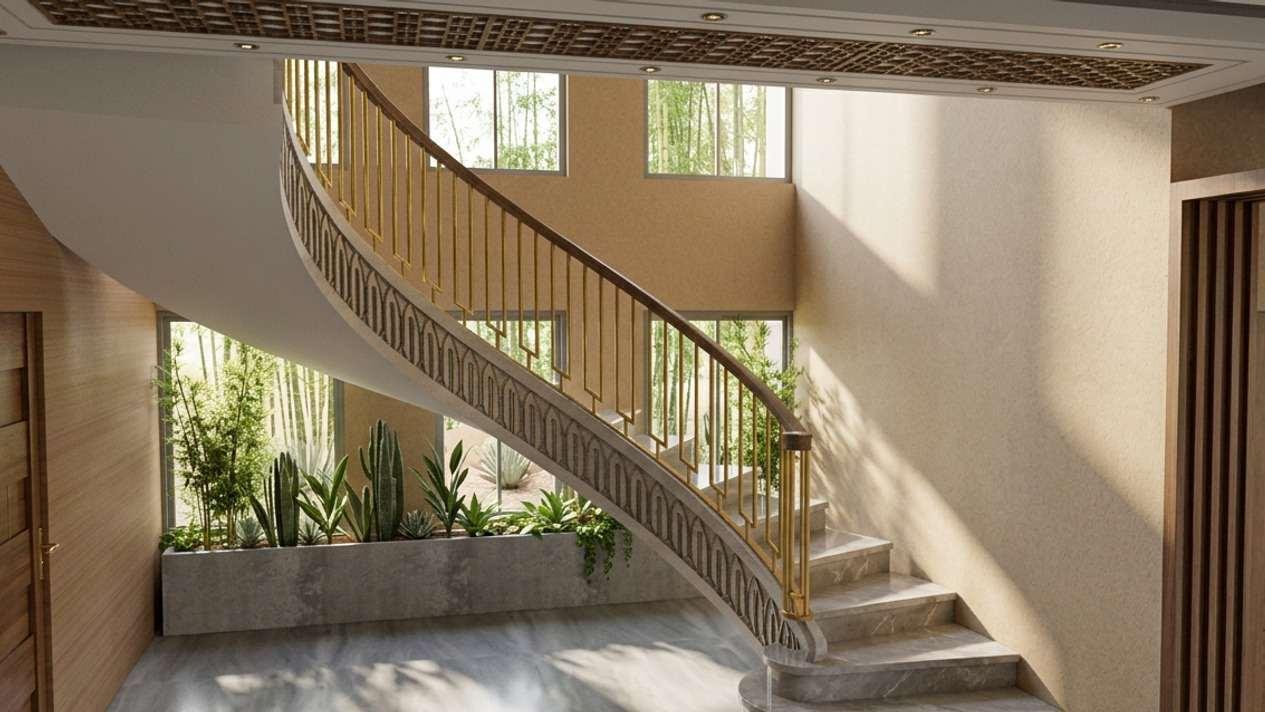
The plan is organised around a double-height courtyard. Glazing on three sides pulls daylight deep into the stairwell, and a planter bed at its base brings living air into the house. As the sun moves, light crosses the stone floor and climbs the walls.
A sweeping stone stair with a brass balustrade is the spine of the home. Twenty risers turn through two hundred degrees under a teak jaali ceiling, so the climb becomes a slow reveal of the courtyard below.
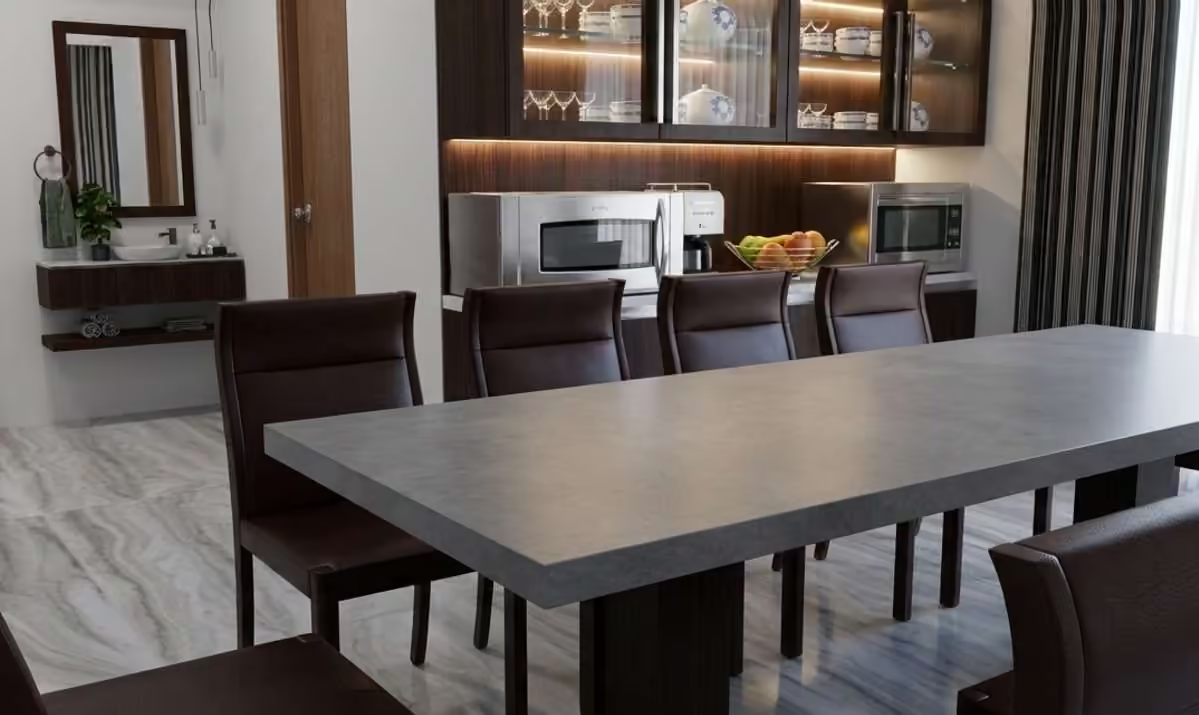
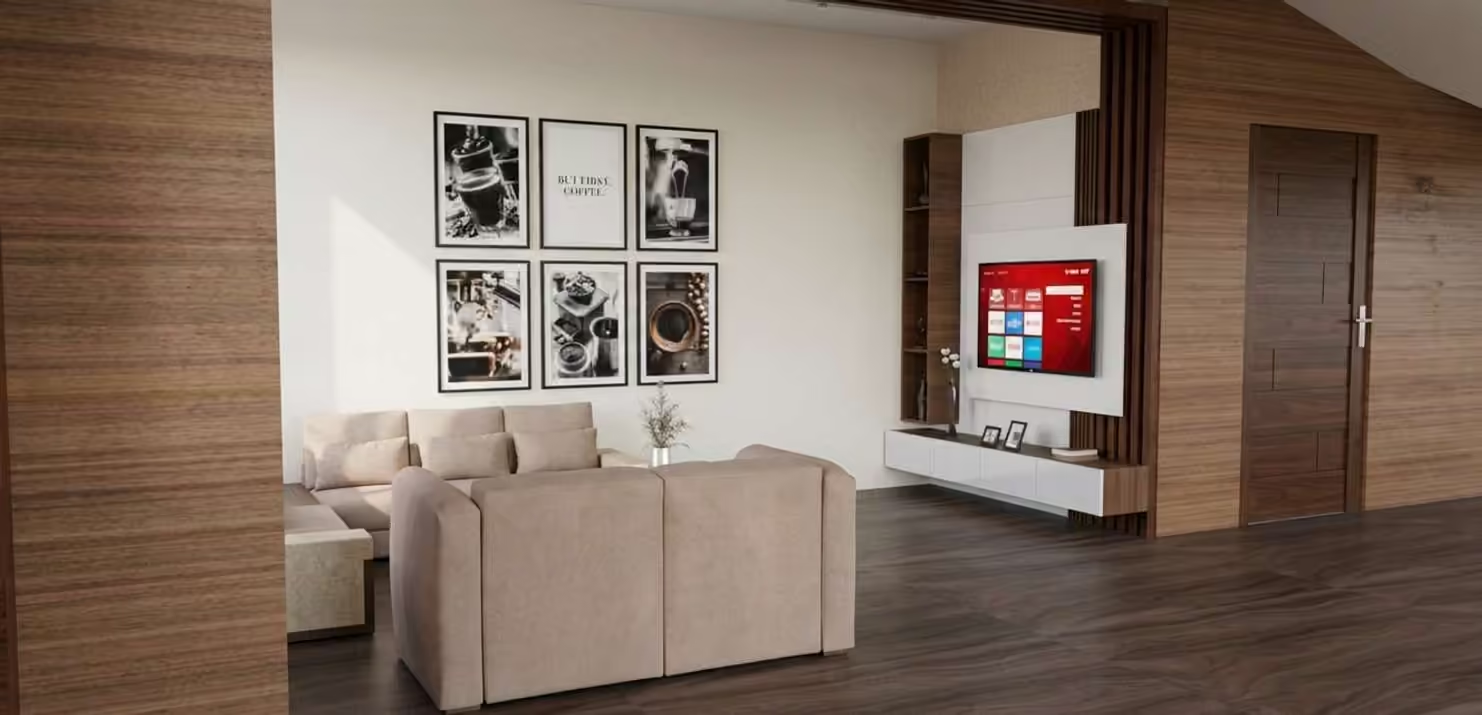
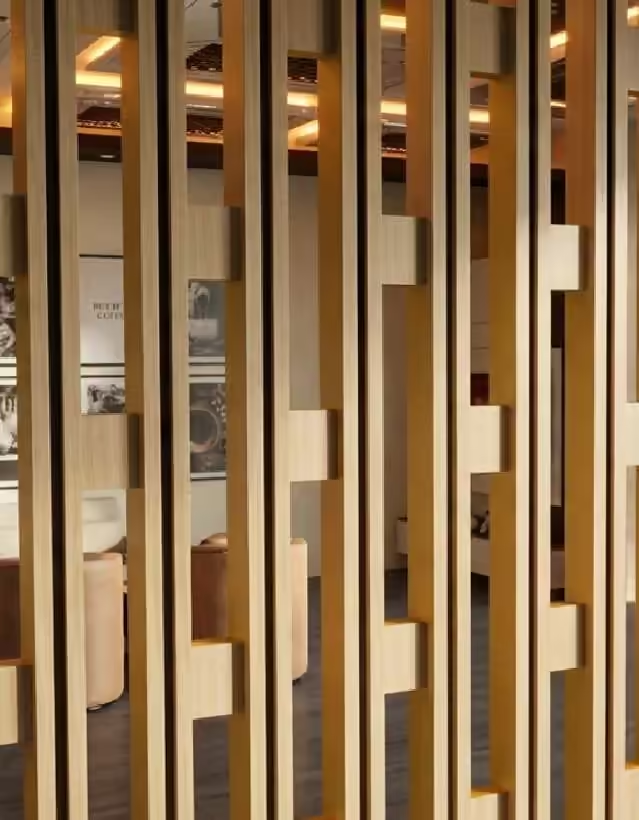
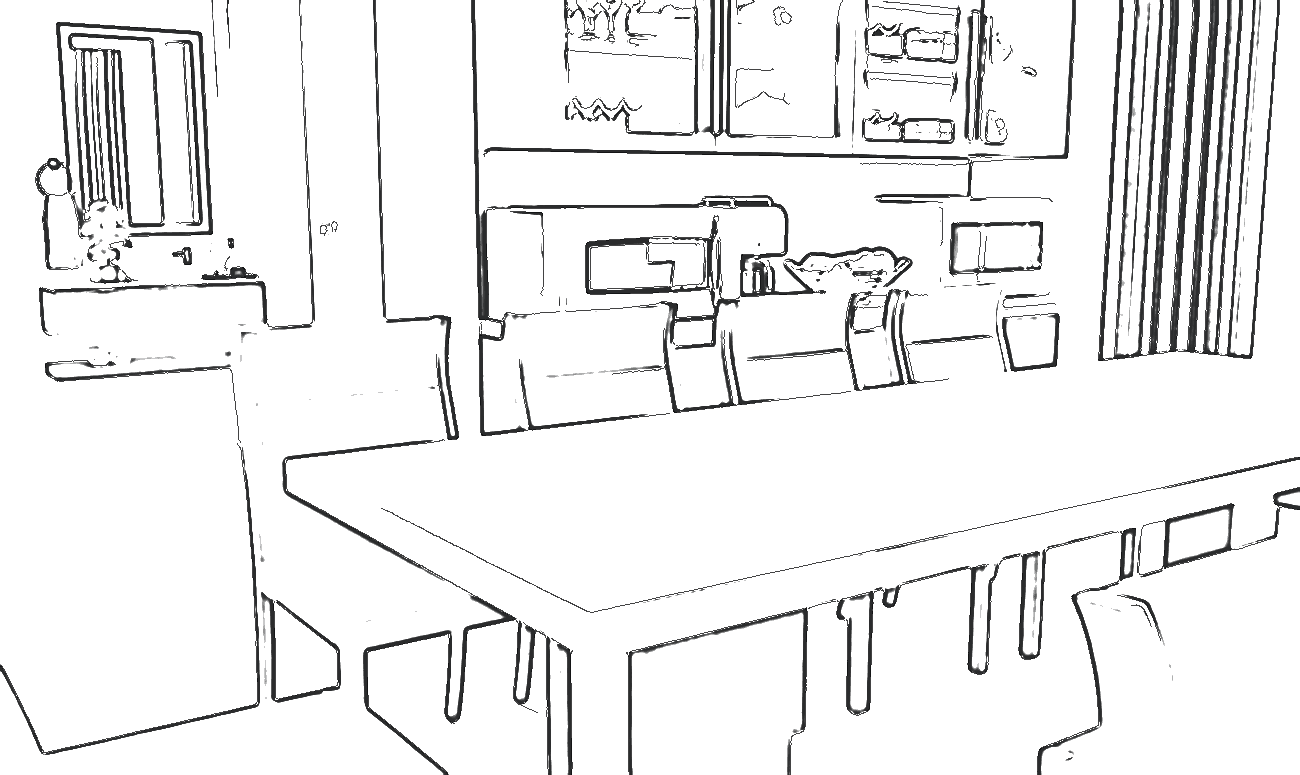
On the living floor, a staggered walnut screen divides lounge from dining without closing either off, softening sound across the open plan. Walnut, brushed brass and honed stone were chosen for the hand as much as the eye.
Five senses, one house
The method- SightDouble-height glazing on three sides pulls daylight deep into the stairwell.
- SoundA staggered walnut screen softens sound across the open living floor.
- TouchWalnut, brushed brass and honed stone, chosen for the hand as much as the eye.
- ScentA courtyard planter and tree bring green, living air into the house.
- MovementTwenty risers through two hundred degrees: the stair is the spine of the home.
Every room, considered
all images are design visualisations (3D renders)Showing 4 of 4 images